Yes, thats what the tables say but... parts like these have been made for a very long time on comparatively humble machines. Consider watchmakers have been making smaller holes using HSS tooling for a long time on rope driven spindles, maybe 20-25K? not remotely close to 60K. Now maybe they are special chisel type drills, thinner stock etc, but the point is its been done. Usually with drills its an excessive chip load issue & it doesnt take much infeed at all before it becomes problematic. I think the heyday of locomotive slike this was 60's & 70's before carbide was even on the map for mere mortals, so they obviously figured it out.I looked up a couple of rpm recommendations for #80 bit and brass,, 60,000ish rpm and a 118 degree grind. That's an insane speed

-
Scam Alert. Members are reminded to NOT send money to buy anything. Don't buy things remote and have it shipped - go get it yourself, pay in person, and take your equipment with you. Scammers have burned people on this forum. Urgency, secrecy, excuses, selling for friend, newish members, FUD, are RED FLAGS. A video conference call is not adequate assurance. Face to face interactions are required. Please report suspicions to the forum admins. Stay Safe - anyone can get scammed.
-
The 2026 Calgary Area Meetup is set for Saturday May 30th at 10am. The signup thread is here! Robinhood has graciously offered to host the meetup again this year. Please note that you MUST RSVP to the notice linked above if you wish to come.
You are using an out of date browser. It may not display this or other websites correctly.
You should upgrade or use an alternative browser.
You should upgrade or use an alternative browser.
New Projects New Challenges
- Thread starter carrdo
- Start date
HI Peter,
It will be the in and out finger control spring loaded micrometer sensitive feed model. It is not here yet. I think the HSS drill being a little more flexible than carbide will be better if there is any small misalignment. The #80 HSS drill which snapped off didn't seem to be bothered by that. I will try the carbide drills you showed if I get another failure. The blower ring jet is a high pressure steam jet taking pressure directly from the locomotive boiler so a little bit of misalignment is not critical.
It will be the in and out finger control spring loaded micrometer sensitive feed model. It is not here yet. I think the HSS drill being a little more flexible than carbide will be better if there is any small misalignment. The #80 HSS drill which snapped off didn't seem to be bothered by that. I will try the carbide drills you showed if I get another failure. The blower ring jet is a high pressure steam jet taking pressure directly from the locomotive boiler so a little bit of misalignment is not critical.

Hi All,
While waiting for all of the bits and pieces to arrive for round two on drilling the #80 drill holes in the steam jets, I decided to tackle the last major workshop build that I probably will ever do and that is to construct the very advanced miniature tube and pipe bender which was described by a retired Rolls Royce tooling engineer from memory of the ones used there to bend all of the stainless and other exotic tubing used in aircraft engine production.
The two part construction series was described in Model Engineer's Workshop magazine No. 94 dated November 2003. It was awarded the silver medal and the Bowyer-Lowe Challenge cup at the 72nd Model Engineer Exhibition.
It is not a beginners project and to be really useful, it has many accessories which need to be built (much like the Quorn) to handle every and any type of simple or complicated bending job that may ever come up. And it is not easy to build. I found this out right from the start.
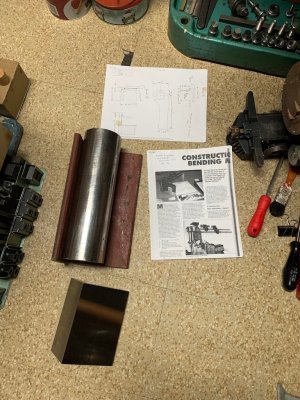
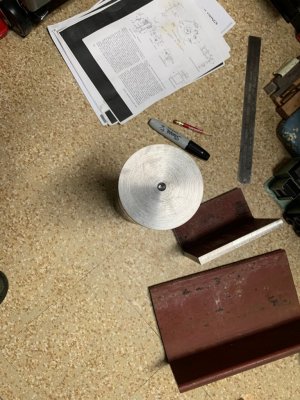
To start with it requires a length of 6" x 4" structural steel angle 1/2" thick and a 12" long piece of 3-1/4" diameter round mild steel bar as seen in photo 4. You don't just go into your local metal supplier and say you want what you see in the photo because structural angle that heavy is not all that common and if they do manage to find any, the price will bankrupt you.
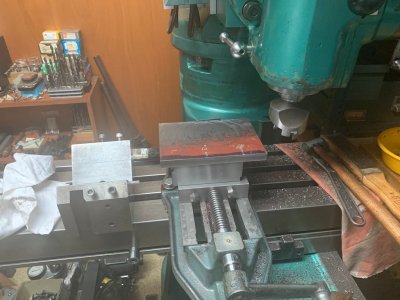
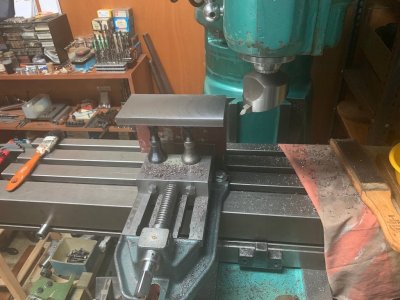
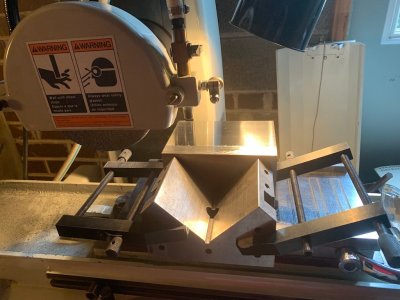
Anyway, the first preliminary operation after roughly cutting the pieces to length is to square the angle on all sides and on its outer faces. This alone took hours and hours. And since I finished only one of the pieces on the hand traverse surface grinder (the setup as seen was at the capacity limit of the machine), many additional hand cranking hours were involved to do this. I do not want to do this ever again.
To face and put centres in the bending head, the 3-1/4" diameter round bar has to be set up in a fixed steady. My 13" SB fixed steady will just do it as it is right at its absolute maximum capacity. And that bar weighs 30 lbs. Nothing for a commercial shop but something else for my home shop machines.
to be continued.
While waiting for all of the bits and pieces to arrive for round two on drilling the #80 drill holes in the steam jets, I decided to tackle the last major workshop build that I probably will ever do and that is to construct the very advanced miniature tube and pipe bender which was described by a retired Rolls Royce tooling engineer from memory of the ones used there to bend all of the stainless and other exotic tubing used in aircraft engine production.
The two part construction series was described in Model Engineer's Workshop magazine No. 94 dated November 2003. It was awarded the silver medal and the Bowyer-Lowe Challenge cup at the 72nd Model Engineer Exhibition.
It is not a beginners project and to be really useful, it has many accessories which need to be built (much like the Quorn) to handle every and any type of simple or complicated bending job that may ever come up. And it is not easy to build. I found this out right from the start.
To start with it requires a length of 6" x 4" structural steel angle 1/2" thick and a 12" long piece of 3-1/4" diameter round mild steel bar as seen in photo 4. You don't just go into your local metal supplier and say you want what you see in the photo because structural angle that heavy is not all that common and if they do manage to find any, the price will bankrupt you.
Anyway, the first preliminary operation after roughly cutting the pieces to length is to square the angle on all sides and on its outer faces. This alone took hours and hours. And since I finished only one of the pieces on the hand traverse surface grinder (the setup as seen was at the capacity limit of the machine), many additional hand cranking hours were involved to do this. I do not want to do this ever again.
To face and put centres in the bending head, the 3-1/4" diameter round bar has to be set up in a fixed steady. My 13" SB fixed steady will just do it as it is right at its absolute maximum capacity. And that bar weighs 30 lbs. Nothing for a commercial shop but something else for my home shop machines.
to be continued.
Attachments
Looking forward. Strangely I cant find a single picture, can you provide a sneak peak or describe what makes it special (and relatively heavy)?very advanced miniature tube and pipe bender
I've collected a few designs through various model engineering & fabrication sources. Some features I like, some I don't, so modeled something in between. But its on the to-do list until tubing time comes along.
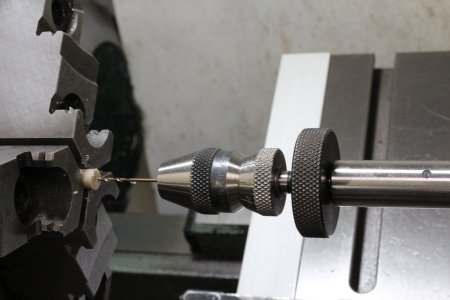
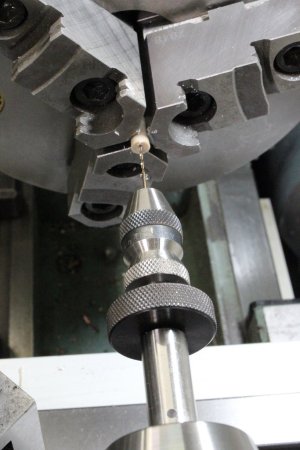
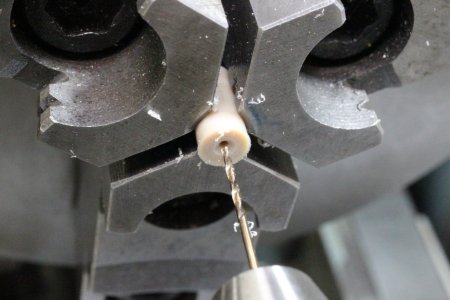
Oh and (unrelated) a few pictures for you. I used my sensitive drill Albrecht in the tailstock the other day in some grabby GF30 PEEK 0.8 and 1.0mm dia hole x 20mm long in peck mode. It worked pretty good. You absolutely need a proper spot drill >= drill included angle on the small stuff. As mentioned before I've drilled smaller diameter holes than this with carbide circuit board drills which have a nominal larger shank, 3 or 4mm I cant recall. I actually prefer them, I can grip them in a conventional precision chuck. But you have no infeed feel with the tailstock wheel & pecking is clunky. The Albrecht wins on that front. I bought mine used in excellent shape from someone on the forum a while back, but I'd have hard time coughing up dough for a new one.
Attachments
Hi Peter,
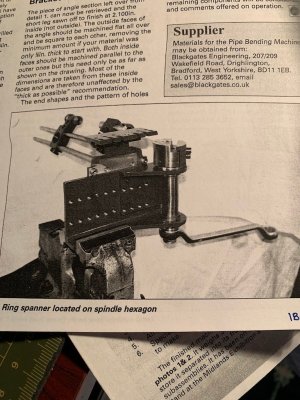
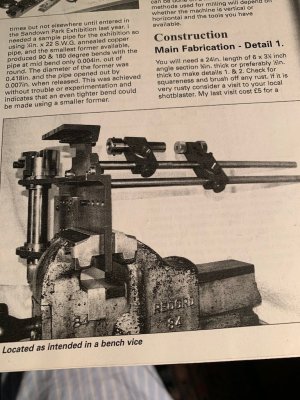
Here are a couple of shots of the overall bender from the construction articles (Nov. 2003, Dec.-Jan. 2004 MEW). I can't send the actual construction drawings from the articles as they are marked copyright. But there are many sources for back issues of Model Engineers Workshop if the project looks to you worth undertaking.The tooling though is really something.
Here are a couple of shots of the overall bender from the construction articles (Nov. 2003, Dec.-Jan. 2004 MEW). I can't send the actual construction drawings from the articles as they are marked copyright. But there are many sources for back issues of Model Engineers Workshop if the project looks to you worth undertaking.The tooling though is really something.
Attachments
Hi All,
The battle continues.
I now have everything necessary to have a second go at this.
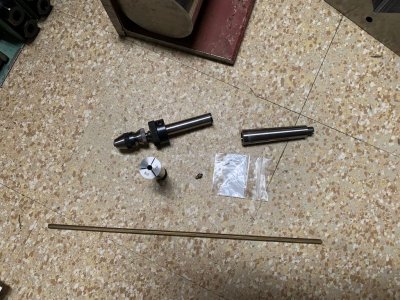
The special, ultra sensitive miniature hand feed Albrecht drill chuck, with micrometer feed, like Peter T, I bought used but it was like new. It was just dirty and needed a thorough cleaning and oiling to operate smoothly. These chucks do not come up often so when they do and if you need one...
It was expensive enough but not anything like the new price. It will be held in a 1/2" ID MT 2 collet in the tailstock of the 9" SB lathe. You do not use the tailstock hand wheel for this drilling operation.
I am now holding the 3/16" brass hex bar stock in a purpose 3/16" 3C hex collet to minimize runout instead of a 3 jaw chuck as in the first go round. Also, I now have a dozen #80 HSS drills to play with. We will see how it all goes.
The battle continues.
I now have everything necessary to have a second go at this.
The special, ultra sensitive miniature hand feed Albrecht drill chuck, with micrometer feed, like Peter T, I bought used but it was like new. It was just dirty and needed a thorough cleaning and oiling to operate smoothly. These chucks do not come up often so when they do and if you need one...
It was expensive enough but not anything like the new price. It will be held in a 1/2" ID MT 2 collet in the tailstock of the 9" SB lathe. You do not use the tailstock hand wheel for this drilling operation.
I am now holding the 3/16" brass hex bar stock in a purpose 3/16" 3C hex collet to minimize runout instead of a 3 jaw chuck as in the first go round. Also, I now have a dozen #80 HSS drills to play with. We will see how it all goes.
Attachments
Hi All,
Pushing on with adding centres to the 3.5" diameter bending head bar billet.
It seems simple enough but I was dreading this operation as I had never handled such a heavy piece in the big SB lathe before nor had I used the fixed steady before.
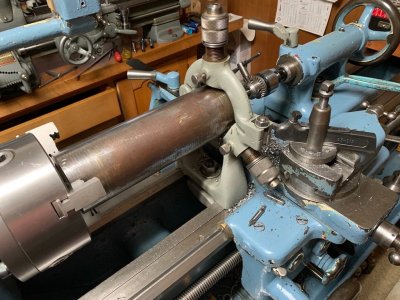
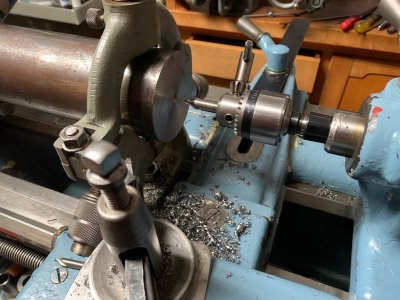
See the setup used, photos 7,8. I used a dial indicator to centre the far end of the bar in the fixed steady and a 3 jaw chuck at the headstock end but no matter what I tried, the fixed steady rest end of the bar would not centre better than to 0.007" runout. I measured the OD of the bar and it was good to 0.002" wherever I measured it.
To make matters worse, the bar wanted to walk out of the 3 jaw chuck when facing the end and I nearly had a disaster several times just stopping it in time each time.
What was going on?!!
Either my 3 jaw chuck was no good or the bar had been centreless ground and was lobed. I don't know but I will investigate. It obviously was misaligned somehow/somewhere. If you have any suggestions on what was happening or how to set it up better, please chip in.
Anyway, In the end, I did back off the steady rest fingers slightly until the bar turned freely in the steady rest. Then I very carefully faced each end of the bar and used several increasing sizes of centre drill to put a centre in each end of the bar. It was tense, intense, tense work.
I don't ever want to do this again.
to be continued.
Pushing on with adding centres to the 3.5" diameter bending head bar billet.
It seems simple enough but I was dreading this operation as I had never handled such a heavy piece in the big SB lathe before nor had I used the fixed steady before.
See the setup used, photos 7,8. I used a dial indicator to centre the far end of the bar in the fixed steady and a 3 jaw chuck at the headstock end but no matter what I tried, the fixed steady rest end of the bar would not centre better than to 0.007" runout. I measured the OD of the bar and it was good to 0.002" wherever I measured it.
To make matters worse, the bar wanted to walk out of the 3 jaw chuck when facing the end and I nearly had a disaster several times just stopping it in time each time.
What was going on?!!
Either my 3 jaw chuck was no good or the bar had been centreless ground and was lobed. I don't know but I will investigate. It obviously was misaligned somehow/somewhere. If you have any suggestions on what was happening or how to set it up better, please chip in.
Anyway, In the end, I did back off the steady rest fingers slightly until the bar turned freely in the steady rest. Then I very carefully faced each end of the bar and used several increasing sizes of centre drill to put a centre in each end of the bar. It was tense, intense, tense work.
I don't ever want to do this again.
to be continued.
Attachments
yeah, but that's a theoretical max .... watch work has you drilling pivots to 3.5 - 4 though sometimes and its done on watchmakers lathe, say 1000-1500 rpm, or less. The is no benefit, at least with hss, at going under, way under, the theoretical max rpm - all that max does is suggest where tool wear/removal rate stops being linearI looked up a couple of rpm recommendations for #80 bit and brass,, 60,000ish rpm and a 118 degree grind. That's an insane speed and a grind that would only be done at the factory.
Almost be worth paying someone with the right equipment to do those ones.
If you want to avoid breakage from misalignment, hold the drill in a pin vise, working spinning in lathe, and your hand is the tail stock. after a tiny spot is made with a graver, this SOP for holes down to say .0035". I'd go so far as to say most watch drilling isn't done with a TA; ie the majority of watch lathe TS don;t take a collet or drill chuck.
It is not that hard, you keep looking at in two planes for alignment. Holes that small shouldn't be deep ....if they are, change the design and drill most of the depth out with a larger size.
My 2 cents
To confirm you measured within 0.002" diameteric up & down the bar but then saw 0.007" runout - was that on the tailstock end or both ends? If the HS end was 0.002" but TS end was 0.007" then it was gripped in the jaws at a bit of cocked angle.If you have any suggestions on what was happening or how to set it up better, please chip in.
Anyway, I have read about similar adventures using fixed steady especially rough bar or castings where you cant count on anything, but ultimately it requires the steady. The only solution, crude as it seems, is to mark out the end as best you can using scribe or whatever, center pop, center drill with hand drill. Its pretty shallow so shouldnd be off that much. Then you have something to support the outboard end with live/dead center to turn off a band of only what you need to make the steady. This surface can then serve double duty to grip in a 4J chuck if the part needs to be flipped end for end.
Hi Peter,
The 0.007" runout was at the tailstock end of the bar. I didn't put the indicator on the chuck end.
I faced and put centres in both ends of the bar as it has to be machined all over between centres.
I tried light, medium and very heavy tightening on the chuck jaws and lighter seemed to work better but I had to be very aware and careful watching continuously for the bar working. When facing the ends of the bar you could tell when the cut changed. Both ends of the bar needed facing as they were only rough sawn. Centre drilling after facing seemed to drive the bar back into the chuck jaw step and steady the bar.
I have yet to test for lobing. Will do that tomorrow.
The 0.007" runout was at the tailstock end of the bar. I didn't put the indicator on the chuck end.
I faced and put centres in both ends of the bar as it has to be machined all over between centres.
I tried light, medium and very heavy tightening on the chuck jaws and lighter seemed to work better but I had to be very aware and careful watching continuously for the bar working. When facing the ends of the bar you could tell when the cut changed. Both ends of the bar needed facing as they were only rough sawn. Centre drilling after facing seemed to drive the bar back into the chuck jaw step and steady the bar.
I have yet to test for lobing. Will do that tomorrow.
Last edited:
I have had pieces start working out of the chuck jaws before, this was caused by the steady rest holding the piece out of line with the chuck jaws —- holding the piece to the side or up/down from in line with the chuck jaws.
If high or low, a tit will form above or below the cutter bit when facing the work. If sideways, a bit harder to see, however a small center drill will often break the end off it when trying to center drill. A small drill bit will often wiggle around trying to find center when there is no center drilling, a larger bit maybe seen pulling to the side.
As stated above, try to get an idea of where the center of the piece is, use a “V” head on your combo square, draw lines from a few sides, this should at least give an idea where center will be. A badly cut end just makes this exercise “more interesting”. Try to line up marked center with a center in the tail stock by moving the steady center feet/fingers.
Note a steady rest does not center stock, the centering part is up to you to establish by making a centering point in/on your work. When doing this would suggest turning as slow as possible, suggested cutting speeds do not apply here.
I hope this may help, and not confuse things.
A bit late to the show.
If high or low, a tit will form above or below the cutter bit when facing the work. If sideways, a bit harder to see, however a small center drill will often break the end off it when trying to center drill. A small drill bit will often wiggle around trying to find center when there is no center drilling, a larger bit maybe seen pulling to the side.
As stated above, try to get an idea of where the center of the piece is, use a “V” head on your combo square, draw lines from a few sides, this should at least give an idea where center will be. A badly cut end just makes this exercise “more interesting”. Try to line up marked center with a center in the tail stock by moving the steady center feet/fingers.
Note a steady rest does not center stock, the centering part is up to you to establish by making a centering point in/on your work. When doing this would suggest turning as slow as possible, suggested cutting speeds do not apply here.
I hope this may help, and not confuse things.
A bit late to the show.
Hi All,
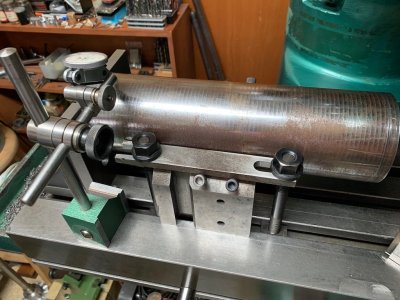
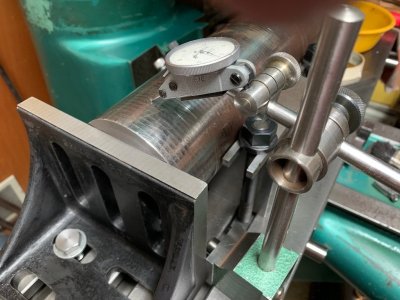
The results of my lobing setup. I used my largest v-block to set the bar in.
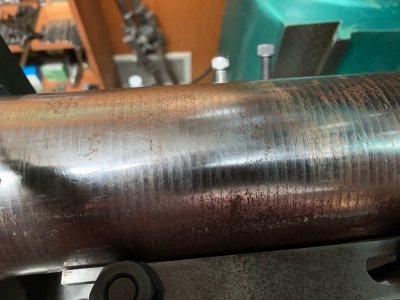
The results of my lobing check as I slowly rotated the bar. The indicator read 7 to 0 to -3 to 0 to 7 again. Is this indicating a lobe or was the bar just out of round by that much where I measured? The closeup photo of the surface of the bar looks to be rubbed in a thread like pattern. You be the judge. That out of roundness would certainly have caused the bar to walk.
The results of my lobing setup. I used my largest v-block to set the bar in.
The results of my lobing check as I slowly rotated the bar. The indicator read 7 to 0 to -3 to 0 to 7 again. Is this indicating a lobe or was the bar just out of round by that much where I measured? The closeup photo of the surface of the bar looks to be rubbed in a thread like pattern. You be the judge. That out of roundness would certainly have caused the bar to walk.
Attachments
Hi Peter,
I could have if I had realized all of the difficulties which came up but now that the centre's are in on both ends of the bar, the bending head has to be machined all over to come to its final form. If you have the drawings, you will see the enormous amount of material which still has to be machined away.
I could have if I had realized all of the difficulties which came up but now that the centre's are in on both ends of the bar, the bending head has to be machined all over to come to its final form. If you have the drawings, you will see the enormous amount of material which still has to be machined away.