I am still torn between finishing the concrete vs not. I might keep this a cleaner shop as there will be no real vehicular traffic (motos stay inside during winter) so leaning towards the polish. I can keep the place relatively free of dragging rain/snow in with a set of boots to change into for the shop. Leaning towards doing the "messy" welding outside as it's been suggested, or maybe just try to contain it by putting some flooring material down for a interior welding nook.

-
Scam Alert. Members are reminded to NOT send money to buy anything. Don't buy things remote and have it shipped - go get it yourself, pay in person, and take your equipment with you. Scammers have burned people on this forum. Urgency, secrecy, excuses, selling for friend, newish members, FUD, are RED FLAGS. A video conference call is not adequate assurance. Face to face interactions are required. Please report suspicions to the forum admins. Stay Safe - anyone can get scammed.
You are using an out of date browser. It may not display this or other websites correctly.
You should upgrade or use an alternative browser.
You should upgrade or use an alternative browser.
Show us your shops!
- Thread starter slow-poke
- Start date

Tom O
Ultra Member
Just because it is out of site from the people wandering by possibly scoping out your stuff so on a hot day you pop open the rear/side door with no worries. ( that increase with the more tools/machines you have. )Why does the roll-up help with looky loo's, or do you mean just any garage door that you can pop open a touch? That was my thinking with the back door for access to that more private exterior nook but also for cross breeze instead of windows.
What are the benefits of the roll-up vs a a traditional solid panel door?
Plus a roll up could be wider than a normal door.
Maker Mike
Super User
I recently walled off my rollup garage door and added a man door in its place. The rollup door was the only way into the garage and I wanted to keep the heat inside in the winter and the prying eyes off in the summer. I go in and out of the garage many times a day and was constantly opening and closing the roll up door. Anyway now I am trying to decide what to do for ventilation. Has anyone install a heat recovery ventilator in their shop? I was thinking I would be able to keep the heat in and also remove welding and painting fumes.


old, retired but still good -sounds like me.
I was gunna suggest that you need to get a second opinion on that, but then realized that we would likely all agree.
Maker Mike
Super User
Dan Dubeau
Ultra Member
Nice looking space! A guy could really do some work in there.
Is that a cedar strip kayak? You built?
Is that a cedar strip kayak? You built?
Maker Mike
Super User
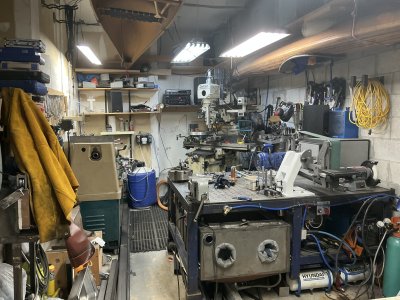
Photo of my shop. It is pretty jamb packed. Welding table has holes for clamps with removable steel plugs so things dont fall through. On the left side is the 13 inch lathe and a forge and anvil. Under the lathe is an air compressor. There are another 4 smaller air compressors under the welding table. Sand blast cabinet is on drawer slides. On the other side of the table are drawers. The mill is powered by a servo motor and can give max torque at zero rpm. I have a surface plate and a hydraulic press on top of a tables saw which is out of frame. Welding machine and plasma cutter are under the welding table.
Maker Mike
Super User
Yes, built that a long time ago. Lots of fun to make.Nice looking space! A guy could really do some work in there.
Is that a cedar strip kayak? You built?
Sus will be suitably impressed when he spies above your welding jacket.
The whole damn shop is impressive. If you have to be neat and tidy and organized, that's the way to do it!
The only problem I think I see is the lack of dehumidification.

What is the story behind the wooden kayak ?Photo of my shop. It is pretty jamb packed. Welding table has holes for clamps with removable steel plugs so things dont fall through. On the left side is the 13 inch lathe and a forge and anvil. Under the lathe is an air compressor. There are another 4 smaller air compressors under the welding table. Sand blast cabinet is on drawer slides. On the other side of the table are drawers. The mill is powered by a servo motor and can give max torque at zero rpm. I have a surface plate and a hydraulic press on top of a tables saw which is out of frame. Welding machine and plasma cutter are under the welding table.
Maker Mike
Super User
I made it from spanish cedar and mahogany about 25 years ago. It is a design by Nick Shade called the night heron. I bought the full size plans which have the cutouts for each of the stations, which are fastened to a strongback. The strips are fastened to this. There are cove and bead joints. Inside and out is coated with a layer of fiberglass and epoxy.
My understanding is that the heat is almost all escaping around the perimeter. Dirt is a mediocre insulator but once you're more than 4' from a wall, that thickness makes it insulate pretty well. Adding insulation that goes down into the ground, around the perimeter is supposed to be a pretty effective way to augment it too.If you can’t do floor heat, see about insulation under the concrete, a lot of heat escapes though the floor, even insulation down the sides of the footing and floor can make a difference.
I'm planning a workshop similar to @architect so I've been doing some research. I haven't actually tried this method myself though.
I have often seen where the snow has melted back from a footing/foundation from heat inside a building, concrete has a very low “R” value as does glass and steel, aluminum is worse. If you can put insulation down a wall/foundation 3ft. it seems to stop most heat, but can depend how far frost goes down.
A heat scan taken inside, of concrete walls, floors, can be a real eye opener. Of course this is much more revealing in the winter time, and for some what the @#$& moments go out side and see where the heat is really coming out. Windows, uninsulated doors, badly sealed doors, vents, and heater chimneys, and of course the “ what happened there spots, I guess I must’ve missed that one”
We also scanned our electrical panels, wiring, motors, at work, this was a bit pricey the first time, but did reveal a few loose connections, a failing contractor, and one pump motor running slightly hotter than another ( didn’t find a reason for that), anything found was checked, repaired, replaced, and rescanned. This equipment was put on an every other year scan from then on. New equipment to be scanned as when possible.
Ops, did I say squirrel ?
A heat scan taken inside, of concrete walls, floors, can be a real eye opener. Of course this is much more revealing in the winter time, and for some what the @#$& moments go out side and see where the heat is really coming out. Windows, uninsulated doors, badly sealed doors, vents, and heater chimneys, and of course the “ what happened there spots, I guess I must’ve missed that one”
We also scanned our electrical panels, wiring, motors, at work, this was a bit pricey the first time, but did reveal a few loose connections, a failing contractor, and one pump motor running slightly hotter than another ( didn’t find a reason for that), anything found was checked, repaired, replaced, and rescanned. This equipment was put on an every other year scan from then on. New equipment to be scanned as when possible.
Ops, did I say squirrel ?
It all comes down to detailing of insulation around the concrete, and depending on footing design would require a thermal break. The detailing is critical in that it might seem like extra unnecessary steps to a builder that end up charging a premium for something outside their normal workflow/wheelhouse. I'll be keeping it simple with a monolith slab on grade with a thickened edge with rigid insulation on all exterior surface (underneath and running up the sides).
Folks have any "wish I had done this earlier" for their shop?
My question is situated in wanting to know if there's anything I should do as part of my initial build that might prove difficult later on? Folks gave good responses above already that I've noted down.
One of these items I'm now leaning towards is the acid etched epoxy finish that would be a pain to do later once I fill up the space. If I need to do indoor welding or worried about messing up the floor I can just lay down some cement board to make a "dirty" corner".
My question is situated in wanting to know if there's anything I should do as part of my initial build that might prove difficult later on? Folks gave good responses above already that I've noted down.
One of these items I'm now leaning towards is the acid etched epoxy finish that would be a pain to do later once I fill up the space. If I need to do indoor welding or worried about messing up the floor I can just lay down some cement board to make a "dirty" corner".