
-
Scam Alert. Members are reminded to NOT send money to buy anything. Don't buy things remote and have it shipped - go get it yourself, pay in person, and take your equipment with you. Scammers have burned people on this forum. Urgency, secrecy, excuses, selling for friend, newish members, FUD, are RED FLAGS. A video conference call is not adequate assurance. Face to face interactions are required. Please report suspicions to the forum admins. Stay Safe - anyone can get scammed.
You are using an out of date browser. It may not display this or other websites correctly.
You should upgrade or use an alternative browser.
You should upgrade or use an alternative browser.
Show us your shops!
- Thread starter slow-poke
- Start date
Suggestions- garage door should be wide enough and tall enough to back a trailer with a mill/lathe/shaper/grinder etc on it. Suggest minimum 10’ wide. At least 10’ tall door- more if possible. Site the garage door to be a straight shot from street. Call the garage door to be for an RV if city/neighborhood gives you grief.
Middle of where you’d park a trailer in garage is where an overhead I beam should be located in your framing. Minimum height of I beam is 12’. More if you can for good height under hook. Maybe if I beam goes whole width of garage it can be used to lift items onto mezzanine- you might have the vertical. Suggest at least 3000 lb lift capacity- I’m not an engineer so won’t make any further suggestions about type of I beam for you span etc.
Have you thought about electrical? If a/c and heating planned (and having lived in TO in the 90’s, heck yes, would be my answer to both) you might want to have separate power for garage for hvac and machines from house supply. Several friends in Wpg have 200 amps for house and separate 200 amp for garage. Here at least that avoids demand charges from utility.
Put in more outlets than you think you need and suggest at least four feet up from ground level so workbench’s aren’t obstructing outlets.
I went with in floor radiant heat, and love it! Toronto doesn’t get as cold in winter, but still would be nice.
Are you planning on plumbing in your shop?
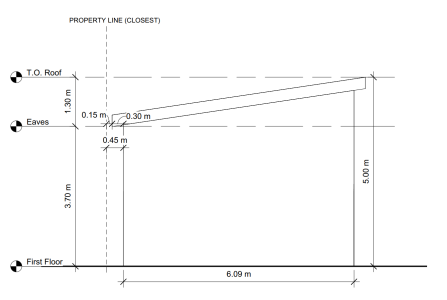
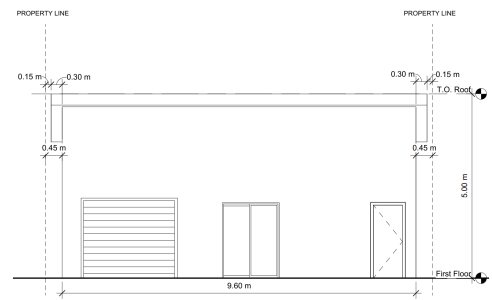
Your drawings suggest your eaves can go right to property line? (With only 0.15m wiggle room?) If it were me, I’d pull that back a little to avoid worrying about surveyors mistakes causing encroachment with neighbours.
Exciting stage!
Middle of where you’d park a trailer in garage is where an overhead I beam should be located in your framing. Minimum height of I beam is 12’. More if you can for good height under hook. Maybe if I beam goes whole width of garage it can be used to lift items onto mezzanine- you might have the vertical. Suggest at least 3000 lb lift capacity- I’m not an engineer so won’t make any further suggestions about type of I beam for you span etc.
Have you thought about electrical? If a/c and heating planned (and having lived in TO in the 90’s, heck yes, would be my answer to both) you might want to have separate power for garage for hvac and machines from house supply. Several friends in Wpg have 200 amps for house and separate 200 amp for garage. Here at least that avoids demand charges from utility.
Put in more outlets than you think you need and suggest at least four feet up from ground level so workbench’s aren’t obstructing outlets.
I went with in floor radiant heat, and love it! Toronto doesn’t get as cold in winter, but still would be nice.
Are you planning on plumbing in your shop?
Your drawings suggest your eaves can go right to property line? (With only 0.15m wiggle room?) If it were me, I’d pull that back a little to avoid worrying about surveyors mistakes causing encroachment with neighbours.
Exciting stage!

If you intend on using TIG welding, aluminum MIG welding with a spool gun or solid wire MIG welding then outdoor winds can cause the sheilding gasses to become misdirected away from the arc.Have you found welding outside in winds and what not cause any issue?
The floor should be above surrounding ground level, I have a slight slope of floor to garage door, or put a floor drain in, with sloping to it. Tell the people doing the floor that when you dump a bucket of water on the floor, it had better go to the drain, or there will be a redo at their cost. While some will tell you to go with a smooth polished floor, don’t, if it gets wet, it’s like a skating rink, I vote for a broom finish.
Surface electrical wiring can be moved if needed in the future. Yeah maybe a bit more, but dam, it can be easily modded.
Try to figure the largest power draw for your biggest power using machine on start up, add some more if possible. This based on what you can afford and what can be supplied to you.
If only you in the garage/shop, only 1 large machine running at a time.
A rule of thumb, build the biggest dam building you can, they tend to fill up, haven’t meet anyone yet that built a garage/shop that they say is too big.
Your roof slope and door are rite way round, the snow, water dump away from them.
Floor heat is great, radiant is good unless you are under a vehicle, fan or 2 to move heat back towards the floor. Exhaust system for welding. Fully insulated if possible.
Likely can’t have enough fire extinguishers. Put some beside doors and some at welding/grinding areas.
A concrete pad outside the garage door can be a wonderfull thing, there’s always something in the bay with the garage door, and it can’t always move when needed.
Just my thoughts as to what does/has hasn’t worked for me. Other will add to the present postings, we all wish money was no object.
Surface electrical wiring can be moved if needed in the future. Yeah maybe a bit more, but dam, it can be easily modded.
Try to figure the largest power draw for your biggest power using machine on start up, add some more if possible. This based on what you can afford and what can be supplied to you.
If only you in the garage/shop, only 1 large machine running at a time.
A rule of thumb, build the biggest dam building you can, they tend to fill up, haven’t meet anyone yet that built a garage/shop that they say is too big.
Your roof slope and door are rite way round, the snow, water dump away from them.
Floor heat is great, radiant is good unless you are under a vehicle, fan or 2 to move heat back towards the floor. Exhaust system for welding. Fully insulated if possible.
Likely can’t have enough fire extinguishers. Put some beside doors and some at welding/grinding areas.
A concrete pad outside the garage door can be a wonderfull thing, there’s always something in the bay with the garage door, and it can’t always move when needed.
Just my thoughts as to what does/has hasn’t worked for me. Other will add to the present postings, we all wish money was no object.
Thanks for the feedback!Suggestions- garage door should be wide enough and tall enough to back a trailer with a mill/lathe/shaper/grinder etc on it. Suggest minimum 10’ wide. At least 10’ tall door- more if possible. Site the garage door to be a straight shot from street. Call the garage door to be for an RV if city/neighborhood gives you grief.
Middle of where you’d park a trailer in garage is where an overhead I beam should be located in your framing. Minimum height of I beam is 12’. More if you can for good height under hook. Maybe if I beam goes whole width of garage it can be used to lift items onto mezzanine- you might have the vertical. Suggest at least 3000 lb lift capacity- I’m not an engineer so won’t make any further suggestions about type of I beam for you span etc.
Have you thought about electrical? If a/c and heating planned (and having lived in TO in the 90’s, heck yes, would be my answer to both) you might want to have separate power for garage for hvac and machines from house supply. Several friends in Wpg have 200 amps for house and separate 200 amp for garage. Here at least that avoids demand charges from utility.
Put in more outlets than you think you need and suggest at least four feet up from ground level so workbench’s aren’t obstructing outlets.
I went with in floor radiant heat, and love it! Toronto doesn’t get as cold in winter, but still would be nice.
Are you planning on plumbing in your shop?
Your drawings suggest your eaves can go right to property line? (With only 0.15m wiggle room?) If it were me, I’d pull that back a little to avoid worrying about surveyors mistakes causing encroachment with neighbours.
Exciting stage!
I can't actually pull up any trailer to this 🙁The lane at the side is only 36" so I can't bring anything back there other than motorcycles. But I like the idea of a big beam with a hoist so will include that regardless.
I have 200 amps for the house and run a garage panel into it. I was thinking of adding another panel from workshop to the main since it's only me I won't be using more than one piece of equipment at once. Right now I'm leaning towards a split unit. I would really like radiant slab but not sold it's worth the upfront cost. I will ask what the builder can do and decide then. In the end I also hate hot weather more than cold!
No plumbing. I would love to have a sink but not sure it's worth a complete hookup. My lot is small enough that I'll just run a hose from the main house. I'm luckily not old enough that I can't run back to the house to take a piss 😛
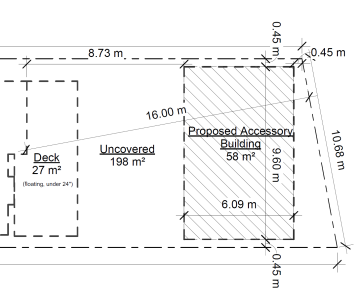
All these dimensions are just proving that I am within the zoning by-laws. When this gets to the building inspector who visit the site they are more concerned with the building unless it is visually obvious that I'm not meeting zoning by-laws.
Does anyone have any sort of venting in their workshop for spray-painting or sandblasting of that sort? I"m guessing folks just open up a window?
Last edited:
The floor should be above surrounding ground level, I have a slight slope of floor to garage door, or put a floor drain in, with sloping to it. Tell the people doing the floor that when you dump a bucket of water on the floor, it had better go to the drain, or there will be a redo at their cost. While some will tell you to go with a smooth polished floor, don’t, if it gets wet, it’s like a skating rink, I vote for a broom finish.
Surface electrical wiring can be moved if needed in the future. Yeah maybe a bit more, but dam, it can be easily modded.
Try to figure the largest power draw for your biggest power using machine on start up, add some more if possible. This based on what you can afford and what can be supplied to you.
If only you in the garage/shop, only 1 large machine running at a time.
A rule of thumb, build the biggest dam building you can, they tend to fill up, haven’t meet anyone yet that built a garage/shop that they say is too big.
Your roof slope and door are rite way round, the snow, water dump away from them.
Floor heat is great, radiant is good unless you are under a vehicle, fan or 2 to move heat back towards the floor. Exhaust system for welding. Fully insulated if possible.
Likely can’t have enough fire extinguishers. Put some beside doors and some at welding/grinding areas.
A concrete pad outside the garage door can be a wonderfull thing, there’s always something in the bay with the garage door, and it can’t always move when needed.
Just my thoughts as to what does/has hasn’t worked for me. Other will add to the present postings, we all wish money was no object.
Awesome thanks. It might not be big but the drawings are basically the maximum I'm legally allowed to build on my lot (unless I rip up the deck and give it to the shop). Don't live in mansions like some of you folks!
Two votes for radiant floor now I'm tempted...

140mower
Don
Three, if it's within your budget........ It's hard to be cold when your feet are warm.Two votes for radiant floor now I'm tempted...
If you can’t do floor heat, see about insulation under the concrete, a lot of heat escapes though the floor, even insulation down the sides of the footing and floor can make a difference. Trying to keep the heat in the building is the hard part.
I have had warm feet and wrench’s froze to my hands at the same time, I wonder why my hands ache in the winter sometimes. Propply something to do this young and stupid, oh wait, now I am just older!
Now where did I put that mansion??
I have had warm feet and wrench’s froze to my hands at the same time, I wonder why my hands ache in the winter sometimes. Propply something to do this young and stupid, oh wait, now I am just older!
Now where did I put that mansion??
Understand one side is 36” wide sidewalk/lane. What about other two? Perhaps there’s space between your house and edge of property to have a driveway? Much easier to bring equipment in and out at grade level on wheels. Ie a trailer.
The builder maximized the house width on the lot: max. of 1.2m (window well reduces this to ~36") on one side and 0.6m on the other. Tight city living with neighbors on all three sides 🙁 The back one is a problem....

Tom O
Ultra Member
When I had mine redone I was toying with the idea of a roll up door on the opposite side of the garage facing the house or yard so the looky loo’s walking by couldn’t see the insides while keeping it cool and because I’m on the back of a baseball soccer field.
I also have a in-line fan controlled by temperature settings.
I also have a in-line fan controlled by temperature settings.
I'm really running out of space in my shop. I thought of a good way to use my plasma table for more than one purpose. I built a bench top as wide as the table and mounted some heavy duty 3ft drawer slides on the sides of the water table to allow me to use the table as a work bench for laser engraving and electronic fabrication when I'm not plasma cutting, and simply open the slat bed when I use the machine.
Next Im planning to install an overhead 4'x4' storage lift above the table that could be used to store my sheet metal.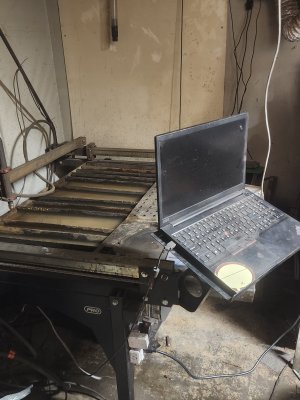
Next Im planning to install an overhead 4'x4' storage lift above the table that could be used to store my sheet metal.
Last edited:
historicalarms
Ultra Member
This is essential if i were building. My garage floor was done to the glass smooth stage and my old man had broken bones because of it, when I poured the shop floor i had the finishers do the leveling courses but didnt allow the "polishing" course...I love itWhile some will tell you to go with a smooth polished floor, don’t, if it gets wet, it’s like a skating rink, I vote for a broom finish.

This is essential if i were building. My garage floor was done to the glass smooth stage and my old man had broken bones because of it, when I poured the shop floor i had the finishers do the leveling courses but didnt allow the "polishing" course...I love it
Rough floors are not required if you keep the smooth one dirty and covered in sand, dirt, and swarf.
historicalarms
Ultra Member
Maybe, if you've got Sasquatch toenails to grip with....seriously, my garage floor can have an "all winters sand and mud car drippings on the floor and park a snow filled undercarriage in there on a warm melting day and you better be pussyfooting your way around that floor very carefully or you will end up on your ass.
Maybe, if you've got Sasquatch toenails to grip with....seriously, my garage floor can have an "all winters sand and mud car drippings on the floor and park a snow filled undercarriage in there on a warm melting day and you better be pussyfooting your way around that floor very carefully or you will end up on your ass.
Ya, no snow filled stuff allowed in my shop. Adds too much humidity. Not something I would do. But I get your point.
When I had mine redone I was toying with the idea of a roll up door on the opposite side of the garage facing the house or yard so the looky loo’s walking by couldn’t see the insides while keeping it cool and because I’m on the back of a baseball soccer field.
I also have a in-line fan controlled by temperature settings.View attachment 83776
Why does the roll-up help with looky loo's, or do you mean just any garage door that you can pop open a touch? That was my thinking with the back door for access to that more private exterior nook but also for cross breeze instead of windows.
What are the benefits of the roll-up vs a a traditional solid panel door?