• Scam Alert. Members are reminded to NOT send money to buy anything. Don't buy things remote and have it shipped - go get it yourself, pay in person, and take your equipment with you. Scammers have burned people on this forum. Urgency, secrecy, excuses, selling for friend, newish members, FUD, are RED FLAGS. A video conference call is not adequate assurance. Face to face interactions are required. Please report suspicions to the forum admins. Stay Safe - anyone can get scammed.

Show us your shops!

Hadn’t thought of that for an outbuilding. In Manitoba only one door needed unless it’s a residence, in which case, at least two.
No double egress requirements for storage/shed wink wink.
Somewhere/sometime someone will figure out it's a shop, with equipment inside. If there is an accident, lawyers & the insirance companies will get involved and you might be out of luck for not meeting requirements.

For equipment rooms in the U.S., I think 2 means of egress are required if over X hundred sf (it's been too many years since I was hands-on, but I remember a refrigeration penthouse that didn't have 2 doors that cost us – the designer – having to pay for some significant steel changes in order to find a place for the 2nd door.
 
Somewhere/sometime someone will figure out it's a shop, with equipment inside. If there is an accident, lawyers & the insirance companies will get involved and you might be out of luck for not meeting requirements.

For equipment rooms in the U.S., I think 2 means of egress are required if over X hundred sf (it's been too many years since I was hands-on, but I remember a refrigeration penthouse that didn't have 2 doors that cost us – the designer – having to pay for some significant steel changes in order to find a place for the 2nd door.


Municipal by-laws, building code, insurance etc all have different interests and definitions that sometimes overlap and sometimes competing.

I can only speak for Ontario/Toronto, but much is similar across Canada. The regulations governing an industrial/commercial activities differ from private residential activities. There is no such thing legally codified "residential workshop". It is an "accessory building" that captures all residential usages from gardening shed (with equipment) to woodshop. The governing bodies (municipal bylaw) will care if one starts commercial activities, defined under "artisan workshops" or "custom workshop" (depending on the body) with activities that involve "producing or making custom-made goods in limited quantities". These activities can only occur in residential-commercial zoned areas. How many people have accepted any form of payment for products or services out of their home residential workshops? wink wink

The building itself and the activities inside are not always neatly interfaced.
 
Last edited:
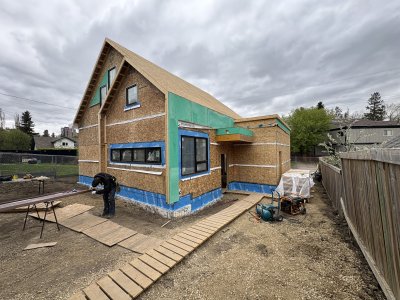
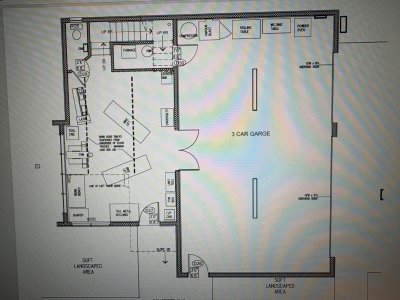
Your drawing indicates a side yard of .45 meters. Note that what is acceptable to the applicable zoning bylaw is quite different from what is permitted by the Building Code.
Please note that under Part 9 (small buildings such as houses and garages) exterior wall construction for exposing faces (walls facing a property line) are as follows: (Alberta Building Code - same for National Building Code of Canada)
“
Under Part 9 of the Alberta Building Code (NBC-AE), exposing building face construction requires strict spatial separation to prevent fire spread. Requirements are based on the limiting distance (distance from the building face to the property line). Review the Safety Codes Council Part 9 Guide for official interpretations. [1, 2, 3, 4]
    • ≥ 1.2 m (4 feet): The wall requires a minimum 45-minute fire-resistance rating (FRR). Cladding can typically be combustible. [1, 2]
    • 0.6 m to 1.2 m (2 to 4 feet): The wall requires a 45-minute FRR and the cladding must be noncombustible (e.g., masonry, fiber cement). [1, 2, 3, 4]
    • < 0.6 m (less than 2 feet): The wall requires a 45-minute FRR, noncombustible cladding, and the wall assembly must satisfy specific fire tests (like CAN/ULC S134). [1]”
    Your exterior walls that face a property line will require noncombustible cladding and have a 45 minute fire resistance rating (5/8” TYPE C gypsum (not type X). You are not allowed any unprotected openings (doors, windows, grills) on those walls at that limiting distance.
    The fascia and soffits are even closer to the property line and they can have no venting provision and be clad with non combustible clashing and also be fire rated.
  • builders tend to provide a 1.2 meter side yard to eliminate the stricter construction requirements of walls less than 1.2 meters to a property line.
 
Another consideration, I am
Not a fan of building a garage or shop on a slab in grade, I suggest a cast in place perimeter reinforced concrete grade beam, 8” wide x 24” deep on screw piles 10 feet depth) at 8 feet on center. The top of grade beam 8” above the slab. 5” concrete slab reinforced with 10m at 12 inches on center each way and dowel the slab into the grade beam at 18” on center with 10M 24 inches long. Place screw piles under slab interior, I would place six for your shop. Pour slab over 8” compacted crush.
Yes it’s a lot more money than a simple ‘raft’ slab on grade but if you plan on staying on the property it’s worth it.
A proper foundation is the most important thing.
I would also trench in a sanitary sewer line and water line as a must have. Place a couple of garage type floor drains in the slab ( these collect sediment without the need for a separate sump).
11 foot minimum headroom to underside of ceiling for a usable 4 post vehicle lift (great for storing motorcycles as well as cars).
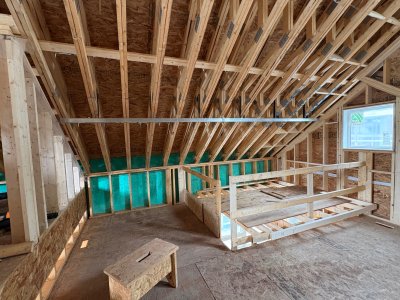
Consider having roof trusses designed to suspend barn door track for medium duty overhead crane- up to 800 lbs). I am
Installing several of these ‘crane rails’ in my new shop/garage. I have a portable Warn 110 volt winch that I will move from rail to rail location for lifting motorcycles and equipment.

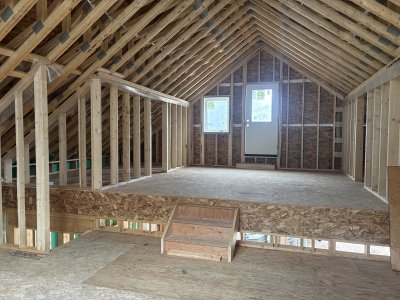
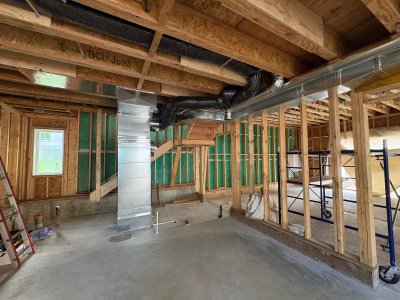
I am near completion on my own dream garage / shop (my wife gets her new house along with it). I will have a two storey shop attached to a 4 car garage space. The second floor of the shop has an open area to below and a barn door crane rail above the opening to raise motorcycles up and down.
 

Attachments

  • IMG_4531.jpeg
    IMG_4531.jpeg
    3 MB · Views: 15
  • IMG_4530.jpeg
    IMG_4530.jpeg
    3.1 MB · Views: 15
Another consideration, I am
Not a fan of building a garage or shop on a slab in grade, I suggest a cast in place perimeter reinforced concrete grade beam, 8” wide x 24” deep on screw piles 10 feet depth) at 8 feet on center. The top of grade beam 8” above the slab. 5” concrete slab reinforced with 10m at 12 inches on center each way and dowel the slab into the grade beam at 18” on center with 10M 24 inches long. Place screw piles under slab interior, I would place six for your shop. Pour slab over 8” compacted crush.
Yes it’s a lot more money than a simple ‘raft’ slab on grade but if you plan on staying on the property it’s worth it.
A proper foundation is the most important thing.
I would also trench in a sanitary sewer line and water line as a must have. Place a couple of garage type floor drains in the slab ( these collect sediment without the need for a separate sump).
11 foot minimum headroom to underside of ceiling for a usable 4 post vehicle lift (great for storing motorcycles as well as cars).
Consider having roof trusses designed to suspend barn door track for medium duty overhead crane- up to 800 lbs). I am
Installing several of these ‘crane rails’ in my new shop/garage. I have a portable Warn 110 volt winch that I will move from rail to rail location for lifting motorcycles and equipment.

I am near completion on my own dream garage / shop (my wife gets her new house along with it). I will have a two storey shop attached to a 4 car garage space. The second floor of the shop has an open area to below and a barn door crane rail above the opening to raise motorcycles up and down.
Agree with the grade beam supported by pile comment in general, but local conditions will guide. I have no idea about the soil/substrate at Architect’s back yard. When I was planning my house and shop I gladly went to the expense of digging a test hole 40’ down in two locations on our property and having experts analyze the returns. I live on an old lake bed and 30”+ of glacial clay that jumps up down and moves every time it rains or we have a drought is really annoying. I very much wanted a good engineer to tell me how to build to suit local conditions. Maybe Toronto is easier and stable for foundations?

Again, I strongly agree with you that foundation is key.

Would love to see more pics of your shop!
 
Another consideration, I am
Not a fan of building a garage or shop on a slab in grade, I suggest a cast in place perimeter reinforced concrete grade beam, 8” wide x 24” deep on screw piles 10 feet depth) at 8 feet on center. The top of grade beam 8” above the slab. 5” concrete slab reinforced with 10m at 12 inches on center each way and dowel the slab into the grade beam at 18” on center with 10M 24 inches long. Place screw piles under slab interior, I would place six for your shop. Pour slab over 8” compacted crush.
Yes it’s a lot more money than a simple ‘raft’ slab on grade but if you plan on staying on the property it’s worth it.
A proper foundation is the most important thing.
I would also trench in a sanitary sewer line and water line as a must have. Place a couple of garage type floor drains in the slab ( these collect sediment without the need for a separate sump).
11 foot minimum headroom to underside of ceiling for a usable 4 post vehicle lift (great for storing motorcycles as well as cars).
Consider having roof trusses designed to suspend barn door track for medium duty overhead crane- up to 800 lbs). I am
Installing several of these ‘crane rails’ in my new shop/garage. I have a portable Warn 110 volt winch that I will move from rail to rail location for lifting motorcycles and equipment.

I am near completion on my own dream garage / shop (my wife gets her new house along with it). I will have a two storey shop attached to a 4 car garage space. The second floor of the shop has an open area to below and a barn door crane rail above the opening to raise motorcycles up and down.
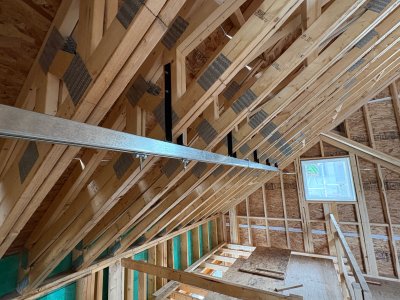
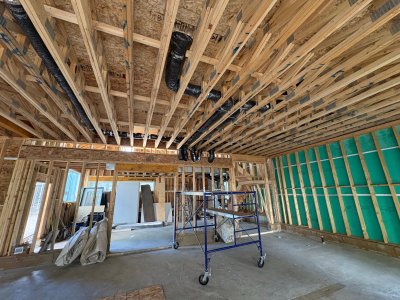
Those are some beefy trusses! I've never seen them doubled up like that.
 
Those are some beefy trusses! I've never seen them doubled up like that.

I've done it, but like you, I've never seen anyone else do it either.

My own applications were deliberate to facilitate an access port and/or a particular point load.
 
Your drawing indicates a side yard of .45 meters. Note that what is acceptable to the applicable zoning bylaw is quite different from what is permitted by the Building Code.
Please note that under Part 9 (small buildings such as houses and garages) exterior wall construction for exposing faces (walls facing a property line) are as follows: (Alberta Building Code - same for National Building Code of Canada)
“
Under Part 9 of the Alberta Building Code (NBC-AE), exposing building face construction requires strict spatial separation to prevent fire spread. Requirements are based on the limiting distance (distance from the building face to the property line). Review the Safety Codes Council Part 9 Guide for official interpretations. [1, 2, 3, 4]
    • ≥ 1.2 m (4 feet): The wall requires a minimum 45-minute fire-resistance rating (FRR). Cladding can typically be combustible. [1, 2]
    • 0.6 m to 1.2 m (2 to 4 feet): The wall requires a 45-minute FRR and the cladding must be noncombustible (e.g., masonry, fiber cement). [1, 2, 3, 4]
    • < 0.6 m (less than 2 feet): The wall requires a 45-minute FRR, noncombustible cladding, and the wall assembly must satisfy specific fire tests (like CAN/ULC S134). [1]”
    Your exterior walls that face a property line will require noncombustible cladding and have a 45 minute fire resistance rating (5/8” TYPE C gypsum (not type X). You are not allowed any unprotected openings (doors, windows, grills) on those walls at that limiting distance.
    The fascia and soffits are even closer to the property line and they can have no venting provision and be clad with non combustible clashing and also be fire rated.
  • builders tend to provide a 1.2 meter side yard to eliminate the stricter construction requirements of walls less than 1.2 meters to a property line.

Beauitful looking shop you have going! Really wish I could do a two-storey shop but unfortunetly that is not permited. The only two storey permited structure here is "garden home" that was just recently legislated with the purpose of acting a secondary home for another family. Building a home would excalate the cost dramatically to meet code requirements, but at that rate the cost is really not worth it for me and my family. I am in the end just an enthusastic casual hobbiest and quite limited in workshop activities, among my other hobbies! My partner has been taking pottery classes and we're just yestesterday talked about an area shop for a kiln and related stuff (and this means she's moresold on the radiant heating). I have no idea about pottery but something I plan on joining her in a shareed activity, so will look more closely at what that entails functionally for a shop area.


What you referenced does not apply to every place (or to every building typology) and folks should in fact consult their provincial and local applicable authorities. In your documents, 9.10.15.5. Construction of Exposing Building Face of Houses. This key word is important because it captures spaces meant for habitation. A garage also follows a different set of definition and requirements, and so does an accessory building as previously mentioned is my case. If you look further down across your documents, you will find this below and other similar excpetions:

3) Where a garage or accessory building serves one dwelling unit only and is detached from any building, the exposing building face a) need not conform to the minimum required fire-resistance rating stated in Sentence (2) where the limiting distance is 0.6 m or more, and b) need not conform to the type of cladding or wall assembly required by Clause (2)(a), (b) or (c), regardless of the limiting distance

similar for Ontario:

(4) The requirements for fire-resistance rating, type of construction and type of cladding need not apply to the exposing building faces of a house and a detached garage or accessory building that face each other, where,
(a) the detached garage or accessory building serves the house or an individual dwelling unit in the house
(b) the detached garage or accessory building is located on the same property as the house, and
(c) the house is the only major occupancy on the property.

As you can see, there subtle yet damatic design differences between Ontario and Alberta.

Without getting into more nitty gritty, houses in my neighborhood (and many other place in Ontario) are built 0.6m from sideyard property line (1.2m total distance inbetween faces of houses) with windows. That's possible because the limited distance for unprotected openings are allowable based on specific wall area calculation and other convaluted refences that is not easy to chase down. I can't comment on why your workshop is designed under the regulations of a house, but I can see why that be under specific scenarios, and I do not have enough information about your scenario, or know Alberta code well enough. Again, folks should consult their provincial and local authorities, and involve a professional if necessary.
 
Last edited:
I should have stated my ‘shop’ is being built as a Backyard House’. In the future the shop will be finished as a two bedroom home, living, kitchen and dining on main and two beds with bath on second level. Backyard house classification allows increased building height in my jurisdiction of Edmonton.
I jumped ahead of myself on limiting distance calculations / exposing face, my experience over the past 45 years has been institutional/industrial work with almost zero small building/ house design and construction.

Double trusses were required for the 10/12 - 8/12 scissor truss for the vaulted area.

In my case the site is sloping 12 feet front to back, sandy soils, I used five foot deep frost walls on spread footings but screw piles to torque refusal could have worked.
 

Attachments

  • IMG_4394.jpeg
    IMG_4394.jpeg
    6 MB · Views: 8
  • IMG_4400.jpeg
    IMG_4400.jpeg
    3.6 MB · Views: 9
  • IMG_4891.jpeg
    IMG_4891.jpeg
    3.4 MB · Views: 8
  • IMG_4892.jpeg
    IMG_4892.jpeg
    3.6 MB · Views: 8
I am near completion on my own dream garage / shop (my wife gets her new house along with it). I will have a two storey shop attached to a 4 car garage space. The second floor of the shop has an open area to below and a barn door crane rail above the opening to raise motorcycles up and down.
This is the first home shop I have seen where proper attention was made to providing adequate structure for a crane rail! After a while I stopped commenting on folks assuming that a crane/rail/hoist can be safely attached to existing (usually unknown) structure or plan on storing anything on the top of a closet/restroom in either a residential or industrial environment.

I have seen too many industrial buildings that were clearly designed to just meet the building codes (pre-engineered metal buildings are the worst, as the steel is designed to almost exactly support the roof & snow loads: conventional steel structures by nature have a safety factor since standard shapes almost never exactly match design requirements), and owners/renters have just hung things wherever they wanted - not a good outcome.
 
Last edited:
I have worked across institutional (health care, government), commercial, and residential (towers). The perk of working at large, full service offices with in-house team of engineers ane planners is the experiences across diverse building types and usages. I left the industry, in part, being told repeated I had to pick a speciality/sector to focus on and I didn't want that for the rest of my life.

I felt the most useless working on interior retrofit of a federal passport office. It was 90% IT and security sector stuff and most of my work was arguing with a predatory contractor over dollars and contracts...boring stuff.
 
This is the first home shop I have seen where proper attention was made to providing adequate structure for a crane rail! After a while I stopped commenting on folks assuming that a crane/rail/hoist can be safely attached to existing (usually unknown) structure or plan on storing anything on the top of a closet/restroom in either a residential or industrial environment.

I have seen too many industrial buildings that were clearly designed to just meet the building codes (pre-engineered metal buildings are the worst, as the steel is designed to almost exactly support the roof & snow loads: conventional steel structures by nature have a safety factor since standard shapes almost never exactly match design requirements), and owners/renters have just hung things wherever they wanted - not a good outcome.
Agreed, I have seen far too many DIY engineering in my time, I had indicated my overhead crane rail locations and crane rail anchor points for a structural engineer to design the floor and roof trusses for the single or double tracks to carry a minimum of 800 lbs.
my current shop has an overhead crane I adapted to existing overhead steel structure, an engineer certified the crane to lift 1500 lbs, much more than needed.
My new shop requirements are to lift objects weighing max 800 lbs, mostly motorcycles off benches or from main to upper floor.
In the garage area I will have a single line crane rail to lift objects from my pickup truck to ground.
The barn door tracks come with rolling hardware for 600 lbs, I will make my own heavier grade roller assembly for increased loading, not that I think it’s absolutely necessary but the stock kit is a bit on the cheap side.
 

Attachments

  • IMG_5079.jpeg
    IMG_5079.jpeg
    3.4 MB · Views: 8
You designed my dream home. I always tell my partner I'd rather have more "workshop" type space than the extra living/dining/bedrooms that I find less useful in typical suburban developer row housing. She jokes that I should buy a warehouse for a home in my next life (because she's not living like that with me ).
 
Ha ha, great minds think alike.
The only way I could move up from a modest 2 car garage was to build the house my wife wanted.
I have my shop in the back of a small commercial building I used to jointly own but the lease is coming near to an end and it’s not convenient to get to so I am really looking forward to having my shop at my home. When I pass away or get too old to use the shop it will be finished as a backyard house and rented out.
 
I have worked across institutional (health care, government), commercial, and residential (towers). The perk of working at large, full service offices with in-house team of engineers ane planners is the experiences across diverse building types and usages. I left the industry, in part, being told repeated I had to pick a speciality/sector to focus on and I didn't want that for the rest of my life.
After the Navy, I spent 40 years in the food industry, first as a process engineer (note lower case) with a few years out for other process related work while I was a consultant and wrapping up the last 15 years managing design (engineering & architecture) projects for a company that did 99% of their work on food-related projects. Food processing & storage/distribution facilities are much like other facilities with the exception of details concerning clean ability and refrigerated spaces (down to -40F/C in one special case).

Constructability was sometimes an issue, but so was working with contractors who weren’t familiar with the special requirements.

For the most part I was happy since few jobs were the same, even the many ALDI distribution centers I managed (as these were also regional headquarters for a German based company, they had many unique characteristics, not like their retail stores).

I felt the most useless working on interior retrofit of a federal passport office. It was 90% IT and security sector stuff and most of my work was arguing with a predatory contractor over dollars and contracts...boring stuff.
An Architect friend worked for several years renovating Federal Buildings dating back to the 1920’s & 30’s: interesting work on some grand buildings, but like most government projects had a lot of constraints.
 
For the most part I was happy since few jobs were the same, even the many ALDI distribution centers I managed (as these were also regional headquarters for a German based
I wondered how that worked. If it's German (europe) you'd have to meet European food standards, then USA standards? I could very well be wrong but doesn't Australia have Aldi's?

I guess that's probably politics but it's just questioning global food chains. You'd have to set up one line for USA food and packaging, and a second one for Europe, and a third for Oz?

I don't know, I'm just the village idiot
 
I wondered how that worked. If it's German (europe) you'd have to meet European food standards, then USA standards? I could very well be wrong but doesn't Australia have Aldi's?

I guess that's probably politics but it's just questioning global food chains. You'd have to set up one line for USA food and packaging, and a second one for Europe, and a third for Oz?

I don't know, I'm just the village idiot
Lots of companys produce the same product for various international markets. I suspect the main difference is labeling requirements, rather than food safety.
But then again, there's only 2 of us in my village and I only see the idiot when I'm shaving.
 
Lots of companys produce the same product for various international markets. I suspect the main difference is labeling requirements, rather than food safety.
But then again, there's only 2 of us in my village and I only see the idiot when I'm shaving.
You could likely go down a deep rabbit hole learning this stuff

Last dairy farm I was at in NY said they have 8000 head of cattle, and someone asked if we still had "quota"

They can't ship milk up here even if they wanted to

You could be correct, possibly Europe products need to meet NA labelling standards, but I'm slightly hesitant to think that's going to be the only difference

Luckily I don't shave so I never see the village idiot
 
After the Navy, I spent 40 years in the food industry, first as a process engineer (note lower case) with a few years out for other process related work while I was a consultant and wrapping up the last 15 years managing design (engineering & architecture) projects for a company that did 99% of their work on food-related projects. Food processing & storage/distribution facilities are much like other facilities with the exception of details concerning clean ability and refrigerated spaces (down to -40F/C in one special case).

Constructability was sometimes an issue, but so was working with contractors who weren’t familiar with the special requirements.

For the most part I was happy since few jobs were the same, even the many ALDI distribution centers I managed (as these were also regional headquarters for a German based company, they had many unique characteristics, not like their retail stores).


An Architect friend worked for several years renovating Federal Buildings dating back to the 1920’s & 30’s: interesting work on some grand buildings, but like most government projects had a lot of constraints.

Interesting stuff. I have never worked industrial and the closest thing my firm touches in are science research laboratories, which I avoided. These projects were similarly specialty equipment and mechanical engineer/hvac driven projects, so the work was less appealing to me but of course still very fascinating. I have worked commercial projects from the developer-owner landlord side that leased to food service and major grocery store tenants, and like you said are all quite similar. The closest insight I have is watching all those "How It's Made" episodes. Really interesting stuff!

Having work across many typologies, I find them all with just different types and definition of constraints. For me, nothing beats hospitals which is a microcosm of a 24/7 city: food, waste, work, sleep, health, culture, technology, etc. The most memorable constraints are working with senior department chiefs that have worked their entire lives in low-rise, horizontal oriented buildings based on North American history of "abundant", cheap, sprawling land development. We have tried to share and propose vertical oriented spatial ordering, popular in European health care (and general development approach) due to their many historical dense urban forms, all backed by empirical data to demonstrate equal or improve efficiency. But these department heads would rather walk 100ft across the entire span of a building and take longer doing it than go up or down a floor, even with all the adequate safety backup in place. We were given all sorts of "evidence" that ultimately boils down to socialization and anecdote. The few youngers, upcoming department heads were more open to these different, proven models. What disappointed us is that these department heads, with not many times left in their career, essential prioritized their desires and needs of a very short time span over those of next generation. We build hospitals for generations to come, complete with "100-year" wall assemblies that endure past our own life span. These constraints (and possibilities) are always people and the structures that produce them... which is also the most interesting for me.

Having worked on mainly large projects meant it was often run by Ellis Don, PCL, and the now defunct Bonfield Construction. Generally positive and no issues working with them, but we can tell when if put their A or B team on a project, and smaller projects usually get the latter.

For government buildings, I have worked on courthouses to transit stations and major hubs with heritage designation and requires a heritage architect consultants. I have avoided top-secret projects because these required annoying security clearance (you get grilled by federal agents with a heated lamp in a dark room) and also working in isolated rooms in the office, complete with a vestibule where you surrender your phone before going into a room completely cut off from the world. Coordination with outside consultants is done with an encrypted USB sent out daily. Colleagues would spent months inside these rooms and described as emerging out of a cave daily. I think we later installed a TV for them with some DVDs or something to keep them a bit sane. No thanks!

 
Last edited:
Back
Top